
When sheet metal bending gives a different angle after a material change, the quickest correction may be to change the program. But a good part made after several adjustments tells the next operator very little. Before changing the machine settings, capture where the variation started and isolate one cause at a time. The aim is to preserve a repeatable method the shop can use when the next batch arrives.
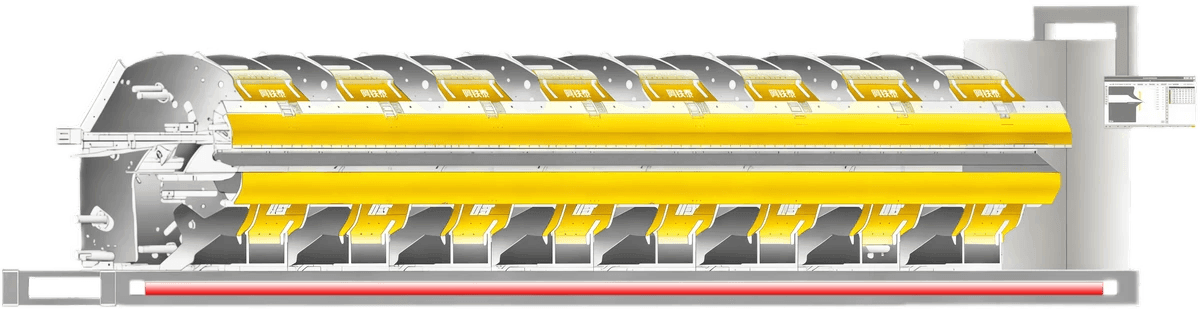
Record the last good sheet metal bending setup
Keep a reference drawing, the program revision, tooling identification and the measurements from the last approved part. Record which flange was measured, where along the bend the reading was taken and which faces held the measuring tool. Use the same measurement method on the first piece from the new batch. A different location or reference face can make a stable process look as if it has drifted.
Identify the material by grade, finish and lot where available. Measure actual thickness with an appropriate instrument and note where it was measured. Keep a labeled offcut from the trial with the first part record. If a later issue appears, these records give the shop something more reliable to compare than a nominal thickness on a purchase order.
Separate springback from a measuring problem
After a load is removed, bent sheet can recover elastically. The unloaded angle is the one to compare with the part drawing. That recovery can vary with the material and forming conditions. In a sheet metal bending trial, first establish whether the changed angle appears on an unloaded piece supported the same way as the approved reference.
Use the same angle convention for the drawing, the gauge and the machine program. Label whether the measurement describes the included angle or the amount of rotation from flat. If the reading depends on where the tool touches the part, mark those contact points. Check that a radius or a surface irregularity is not keeping the instrument from seating correctly.
Compare readings along the bend
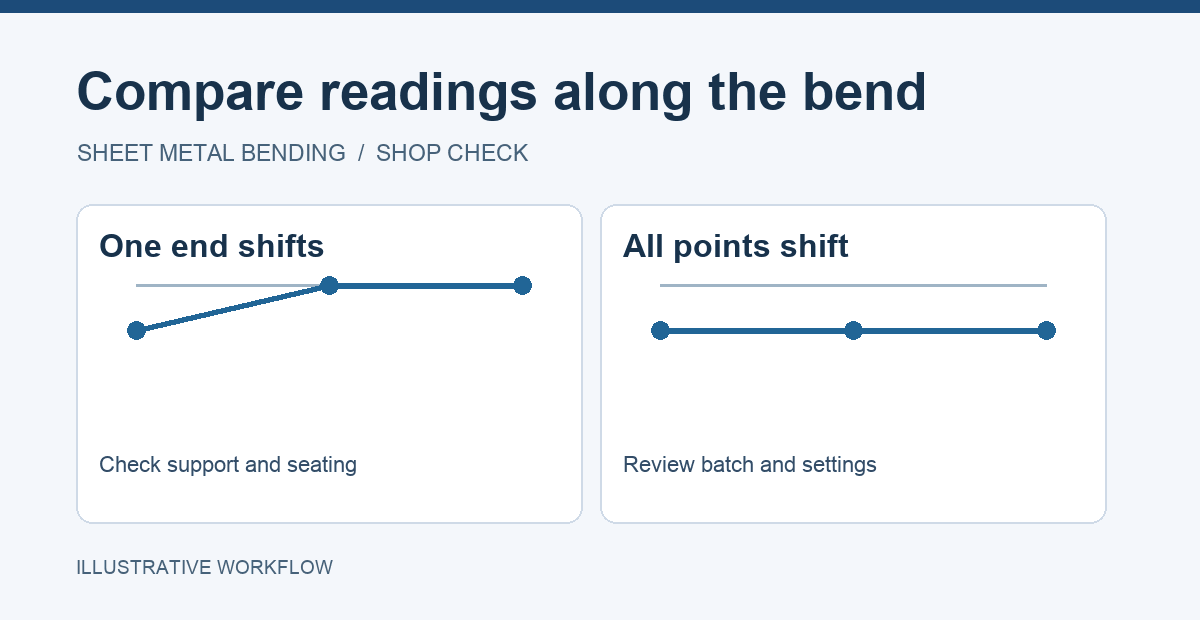
Take readings near each end and at a reference point between them, using locations specified on the inspection plan. If they all shift in a similar direction after a lot change, a controlled angle adjustment may be worth testing. If only one end differs, first check for changes in positioning, support or setup. A global correction can move the good end out of tolerance while leaving the underlying issue unresolved.
For long architectural profiles, keep two questions separate. Is the local angle correct at the intended measurement points? Does the full part sit in the assembly without being forced? A sheet metal bending sample can meet one test and still need work on the other. Record both observations when both matter to the buyer.
Isolate one cause with a controlled trial
Reproduce the original sheet metal bending setup as closely as possible. Start with comparable blanks, orientation and handling. When cut direction differs between lots, record it before testing. If multiple conditions changed, design two short trials that vary one condition at a time. Save the original machine program and work from a clearly named copy using the supplier's instructions.
Measure the baseline piece, change one approved setting, and run another comparable blank. Record the direction and amount of the change, plus the readings at the same locations. Check related features such as flange length, visible finish and assembly fit. A correction only earns its place in the setup record when it improves the intended result without introducing another problem.
Confirm the correction on representative parts
Once the sheet metal bending setting appears stable, run the actual profile including the bends that come before and after the corrected station. A simple coupon can help isolate a cause, but it cannot reproduce every constraint of a long profile with a return flange. Verify that the final part still clears the tooling and that upstream changes have not shifted the assembly datum.
Compare more than one part if the job calls for repeatability. Agree on sampling with the project team and document the measurements from each sampled part. Keep the tested thickness, lot and finish alongside the program revision. Recheck when a change moves the job outside the tested conditions.
Worked example: trace a mismatch at one end
Suppose the first piece after a coil change reads differently at the left end while the center and right end still agree with the approved part. Mark the three measurement points and have a second operator repeat the readings with the same gauge. If the pattern repeats, check whether the blank was seated on the same reference and supported at the same height as the last good piece. Record the finding before changing the angle setting.
Now suppose two comparable blanks from the new lot show a similar shift at all three locations. If the setup and measurement checks agree, run one supervised trial with a documented correction. Compare the trial with the baseline and record the difference at each point. If the angle improves but the assembled flange no longer lines up, hold the trial for review. These are illustrative outcomes. The drawing and inspection plan determine what actually passes.
Give the next shift a usable decision record
A sheet metal bending record should answer three questions: what changed, what evidence isolated the cause and what must be checked before release? Attach the drawing revision, baseline readings, trial readings and final disposition. If a piece failed, note which feature moved and whether the open issue belongs to material, tooling, positioning or another step. Keep observations separate from suspected causes.
For repeat orders, put a short trigger in the job instructions. Examples include checking the approved profile after a new material lot, a tooling change or a program correction. Make clear which operator can run the check and who can release a deviation. This saves time when a familiar part starts behaving differently.
Questions about sheet metal bending angle drift
Should the first correction always be a program change?
Start by reproducing the measurement and comparing the setup record. If readings vary across the bend or the workpiece is poorly supported, resolve those issues before changing a common angle setting. Follow the machine supplier's procedure for any approved program change.
Is a good angle enough to release the part?
Use the drawing and assembly requirements to decide. The same profile can have a correct angle and an incorrect flange position. Check related dimensions and fit whenever the corrected bend controls an interface. Keep the release criteria with the part record.
What should I bring to a double folder demonstration?
Bring the sheet metal bending drawing, two representative material lots if available and an approved reference sample. Ask the supplier to show how the shop can trace settings and compare repeated parts. Use the same measuring method for the reference and demonstration samples.
Discuss the parts your shop actually folds
ARTITECT Machinery describes automatic double folding equipment for sheet metal applications. Share the materials, long profiles and inspection requirements that matter to your sheet metal bending work. Ask for a demonstration that records the setup and repeat results, so your team can review both part quality and the evidence behind it.