
A facade panel folding machine helps create panels, cassettes, flashings, reveals, and perimeter profiles, but an elevation succeeds only when these parts relate correctly. Module lines, joint widths, corners, openings, and coating direction must remain coordinated from approved drawings through installation.
Start with the Elevation Grid
Panel dimensions should come from the approved facade layout, not isolated shop sketches. Mark grid references, levels, orientation, visible faces, and finish direction. This gives every folded part a clear place on the building.
Treat Joints as Designed Features
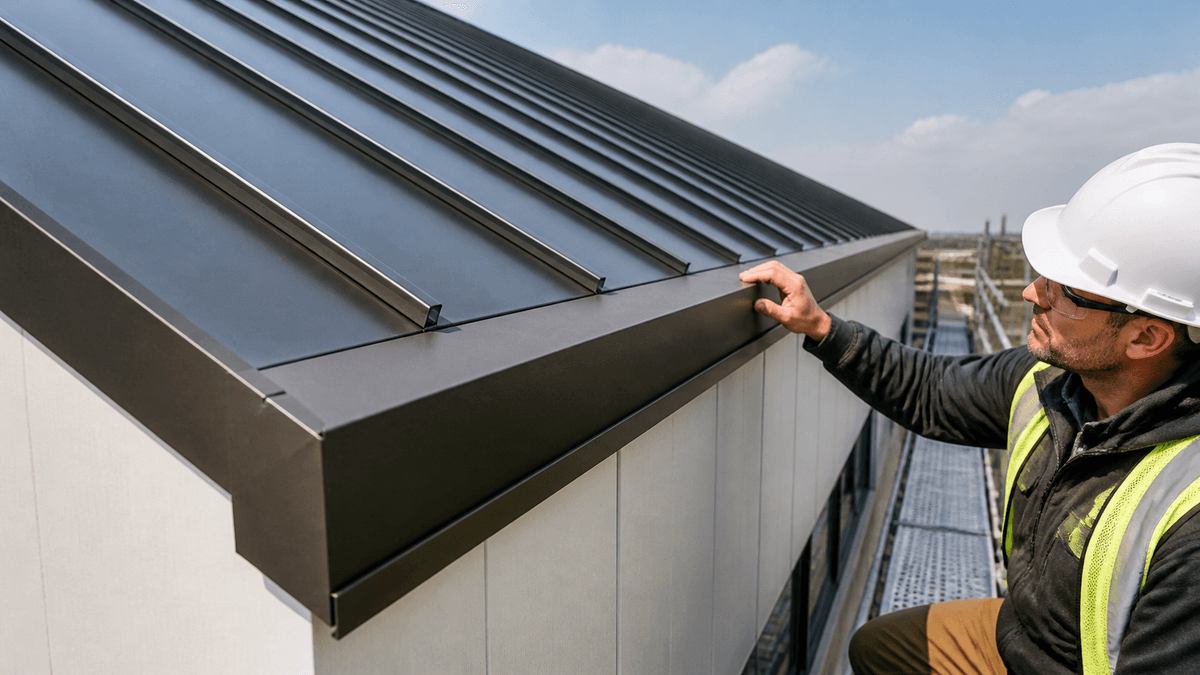
Shadow gaps and expressed joints often define the appearance of a facade. Small changes in return depth or face width can interrupt long horizontal and vertical lines. Inspect neighboring parts together, with the intended clips, rails, or support condition represented.
Resolve Corners and Openings Early
External corners, window heads, jambs, sills, entrances, and service penetrations concentrate multiple interfaces. Full-size samples reveal whether sealant zones remain accessible, drainage paths stay open, and visible edges align from one surface to the next.
Use an Elevation-Based Approval List
- Confirm panel module and joint width at each grid line.
- Check corner returns against adjacent faces.
- Verify head, jamb, and sill relationships around openings.
- Inspect color, gloss, grain, or directional finish.
- Record approved samples and drawing revisions together.
Protect the Architectural Finish
Facade components are viewed at close range and across large surfaces. Keep protective film requirements, clean handling areas, padded supports, and separators consistent. Package delicate corners and long edges so transport does not undo careful fabrication.
Deliver by Zone, Not Just by Part Type
Sequencing packages by elevation and level reduces searching on site. Include the perimeter pieces and corner components needed for each zone. Clear grouping also helps the project team trace a fit issue back to the correct drawing and batch.
Evaluate Complex Shapes as a Family
The ARTITECT folding functions for architectural profiles describe synchronized movement, graphic control, backgauge positioning, and material support. A useful production review should include panels, trims, narrow returns, and asymmetric details from the same facade system.
Bring the Elevation into the Conversation
Submit elevations, typical sections, difficult corners, material data, and expected quantities through the ARTITECT facade profile review. That information connects profile capability with the actual architectural result.
Conclusion
A coordinated facade is built from relationships, not isolated panels. When modules, joints, corners, finishes, and delivery zones remain connected, folded profiles support cleaner elevations and fewer site adjustments.