
A wall panel folding machine can support panels and the trims that connect them to the rest of a building. Base flashings, corners, opening surrounds, transitions, and top terminations often determine whether installation proceeds smoothly or stops for field modification.
Map Every Connection
Create a simple detail schedule covering the base, top, internal and external corners, doors, windows, material transitions, penetrations, and expansion locations. Link each profile to a drawing detail and wall zone so that no termination becomes an improvised site decision.
Begin with the Base Condition
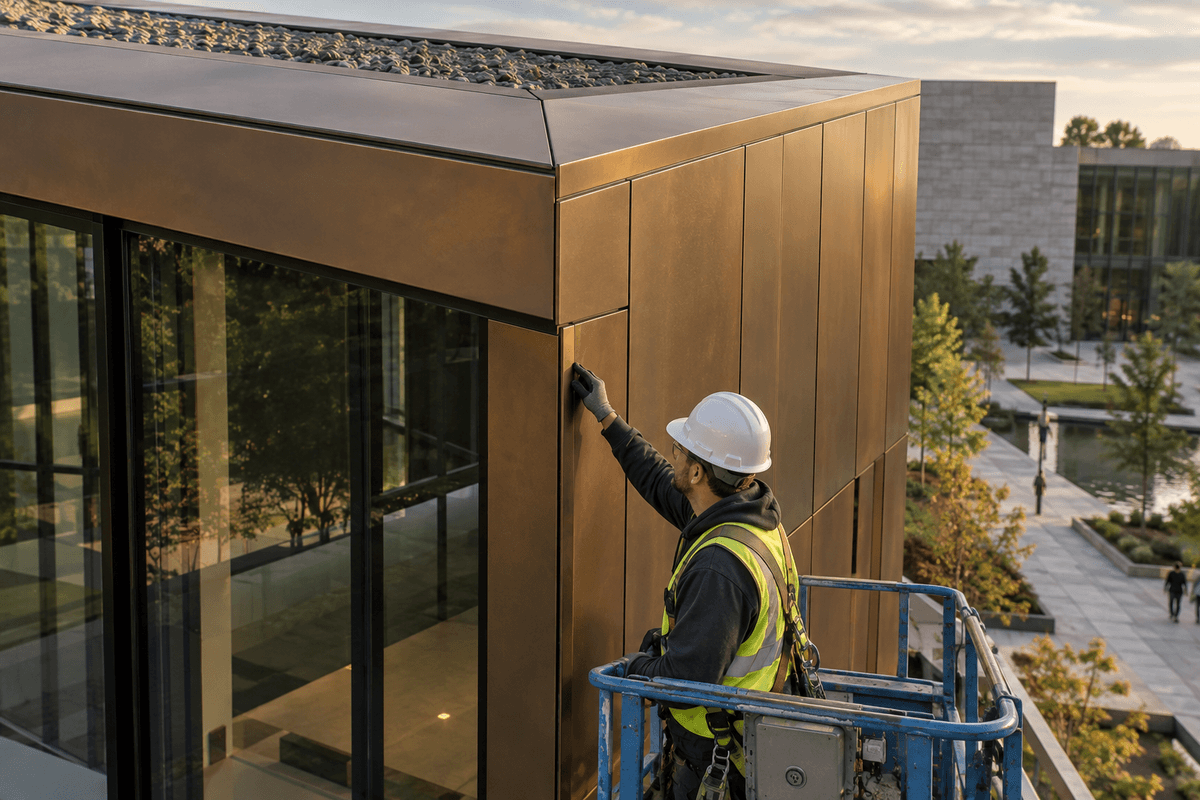
The lower edge establishes the first panel line and manages water leaving the wall. Verify its relationship to the foundation, air and water barrier, insulation, drainage cavity, and finished grade. A full-length trial section can confirm the starting elevation and panel engagement.
Control Openings and Corners
Window and door surrounds combine visual alignment with drainage and sealing needs. Corners must maintain face dimensions while meeting panels from two directions. Test these assemblies with real substrates and attachment clearances rather than judging loose profiles alone.
Release a Connection Set
- One base profile with the first wall panel.
- Internal and external corner samples.
- A head, jamb, and sill set for a typical opening.
- A transition between different materials or panel directions.
- A top termination or parapet interface.
Check Repeatability at Mating Edges
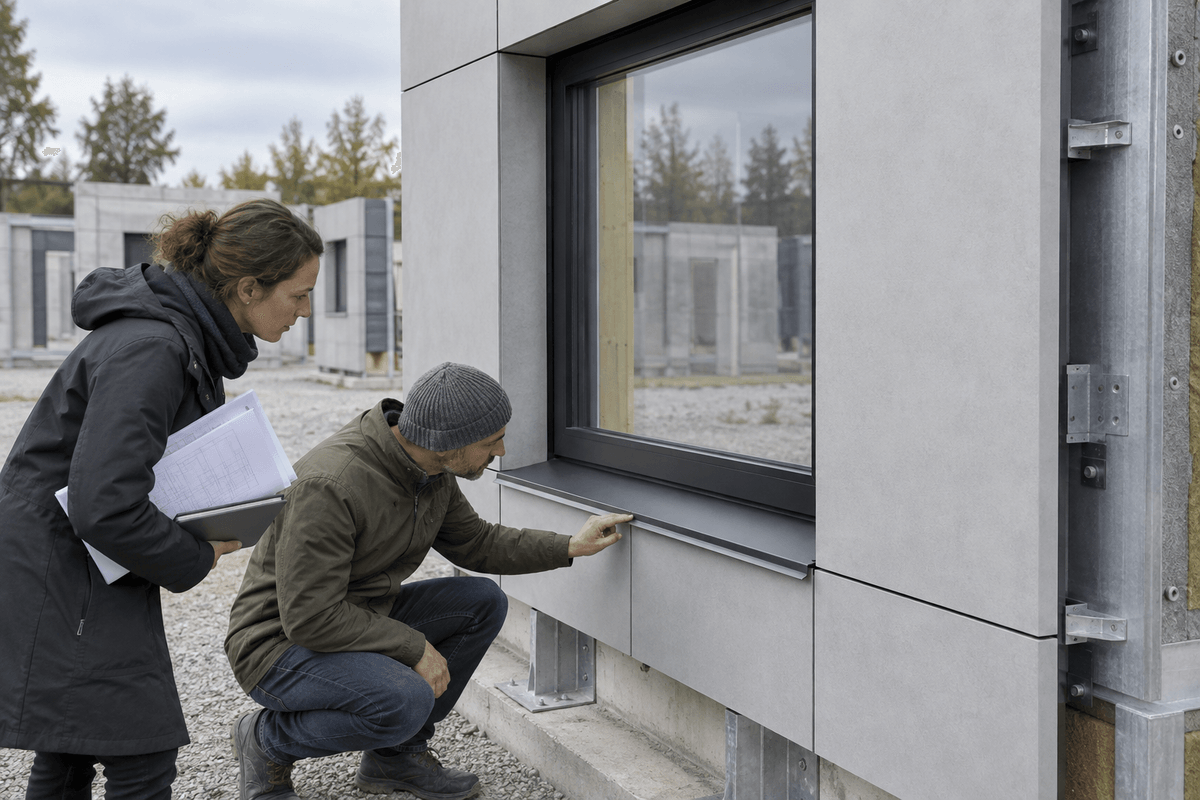
Dimensions that affect engagement, sealant gaps, clips, and lap joints deserve repeated measurement. Compare parts from the beginning, middle, and end of a batch. Stack matching profiles on padded supports to make changing edges easier to spot.
Prepare Bundles for Each Work Area
Separate trims by elevation, level, and installation phase. Keep small closures with their related panels and protect projecting returns from impact. Installation teams should be able to identify a complete connection set without opening every bundle.
Connect Profile Variety with Production Control
ARTITECT outlines automatic folding functions for varied architectural parts, including programmed sequences, backgauge control, sheet support, and double-sided handling. Review those capabilities against the most complex connection set in the project.
Test the Details That Cause Delays
Send wall sections, connection drawings, material information, and a list of recurring site corrections through the ARTITECT wall profile application discussion. Difficult interfaces provide a useful basis for evaluating the workflow.
Conclusion
Wall panel productivity depends on the details between large surfaces. A controlled connection set, repeat checks, and zone-based delivery help crews install panels with consistent lines and fewer field-made corrections.