
Roll bending for architecture is often associated with curved metal surfaces, radius panels, and rounded building features. Yet many curved projects still require folded trim at edges, transitions, parapets, openings, and drainage points. Those folded details decide whether curved work meets the rest of the building cleanly.
ARTITECT MACHINERY focuses on automatic folding and double folder workflows, explained through its double folder factory overview and architectural profile folding guide. For curved architectural work, the folding conversation is about adjacent trim, not claiming every curved process belongs in one step.
Curves Need Straight Reference Details
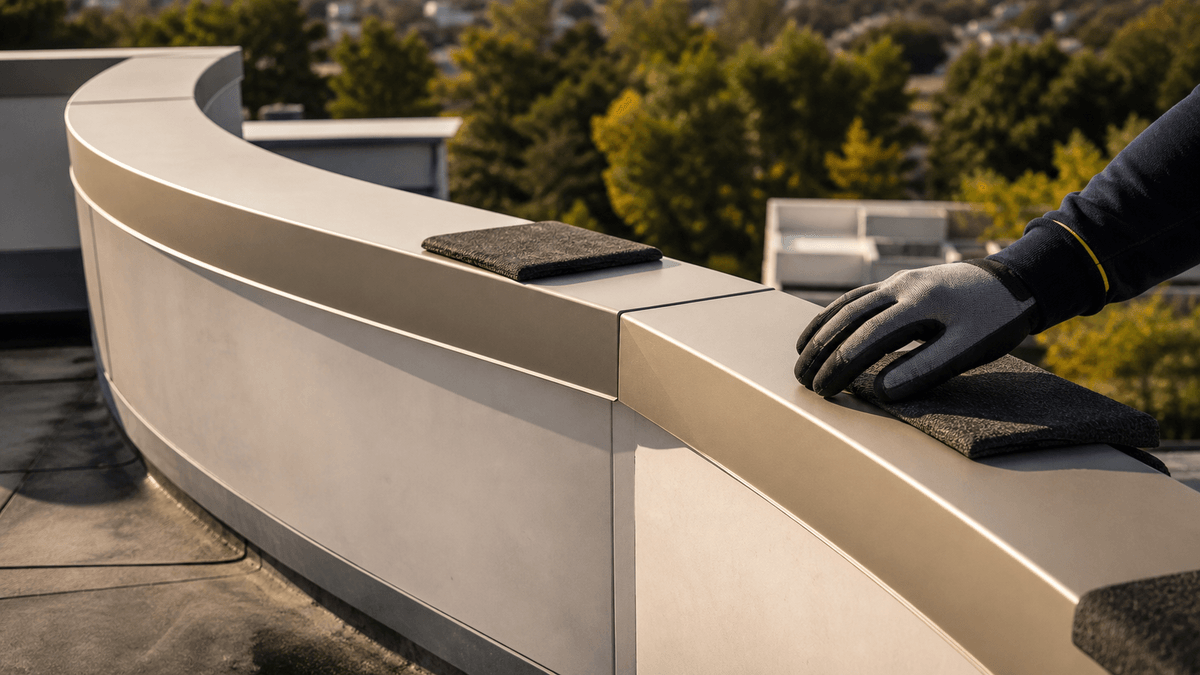
Curved facades and roof forms still meet straight edges, corners, joints, and flashing details. If the folded trim does not align, the curve can look unfinished. Planning should connect radius parts with the trim that frames them.
Where Folded Profiles Support Curved Work
- Curved facade panel edge trim.
- Parapet coping transitions near radius sections.
- Roof drainage details at curved roof edges.
- Window and opening returns on curved walls.
- Transition profiles between flat and curved surfaces.
Installation Context Matters
A profile can look accurate on a table but fail where a curve meets a straight joint. Shops should review mockups, panel layouts, and corner transitions before producing the full trim set.
Keep Parts Organized by Building Zone
Curved architectural projects often require small variations. Grouping finished profiles by elevation, radius area, or installation sequence helps installers avoid mixing similar parts.
Share the Curve and the Trim
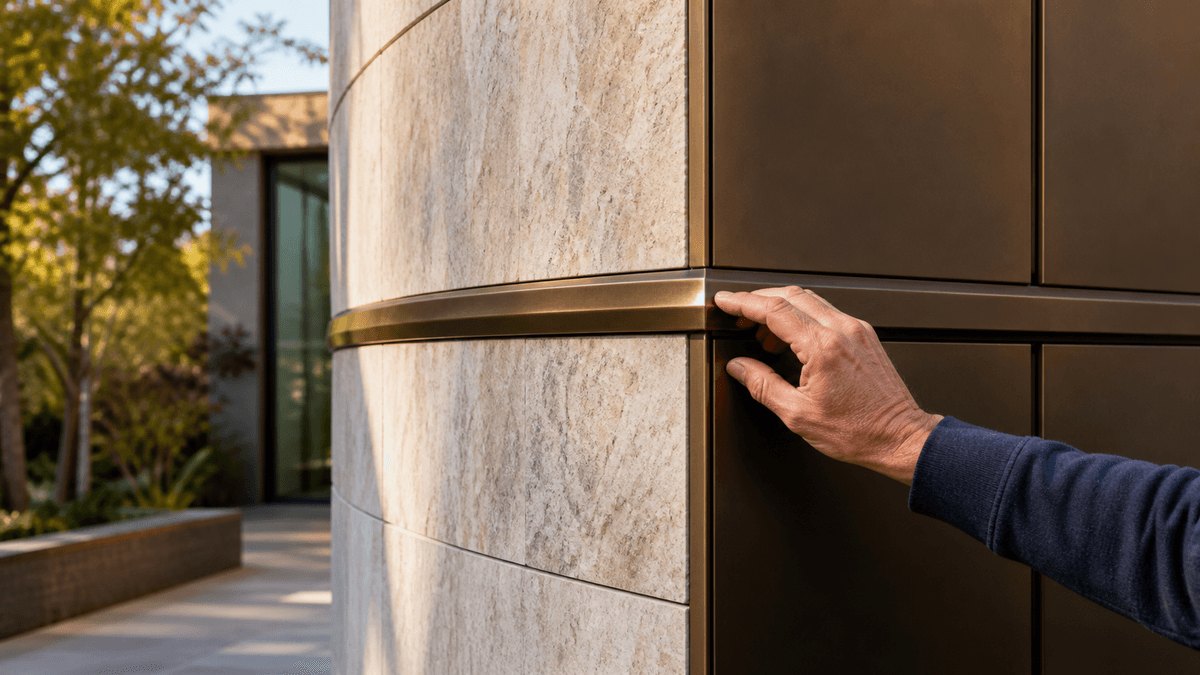
Send curved-area drawings, adjacent trim profiles, material finishes, and installation photos through the ARTITECT curved detail profile review. The useful discussion is how folded profiles support the larger architectural detail.
Conclusion
Roll bending for architecture and folded trim planning often meet on the same project. Clean folded edges, transitions, coping, and drainage details help curved metal work look intentional and install with fewer surprises.