
Standing seam roof panel parapet trim connects a sloped or low-slope metal roof to a vertical wall and its coping. The junction must coordinate panel ends, membranes, counterflashing, closures, fasteners, drainage, and visible exterior lines.
Read the Whole Roof-to-Wall Section
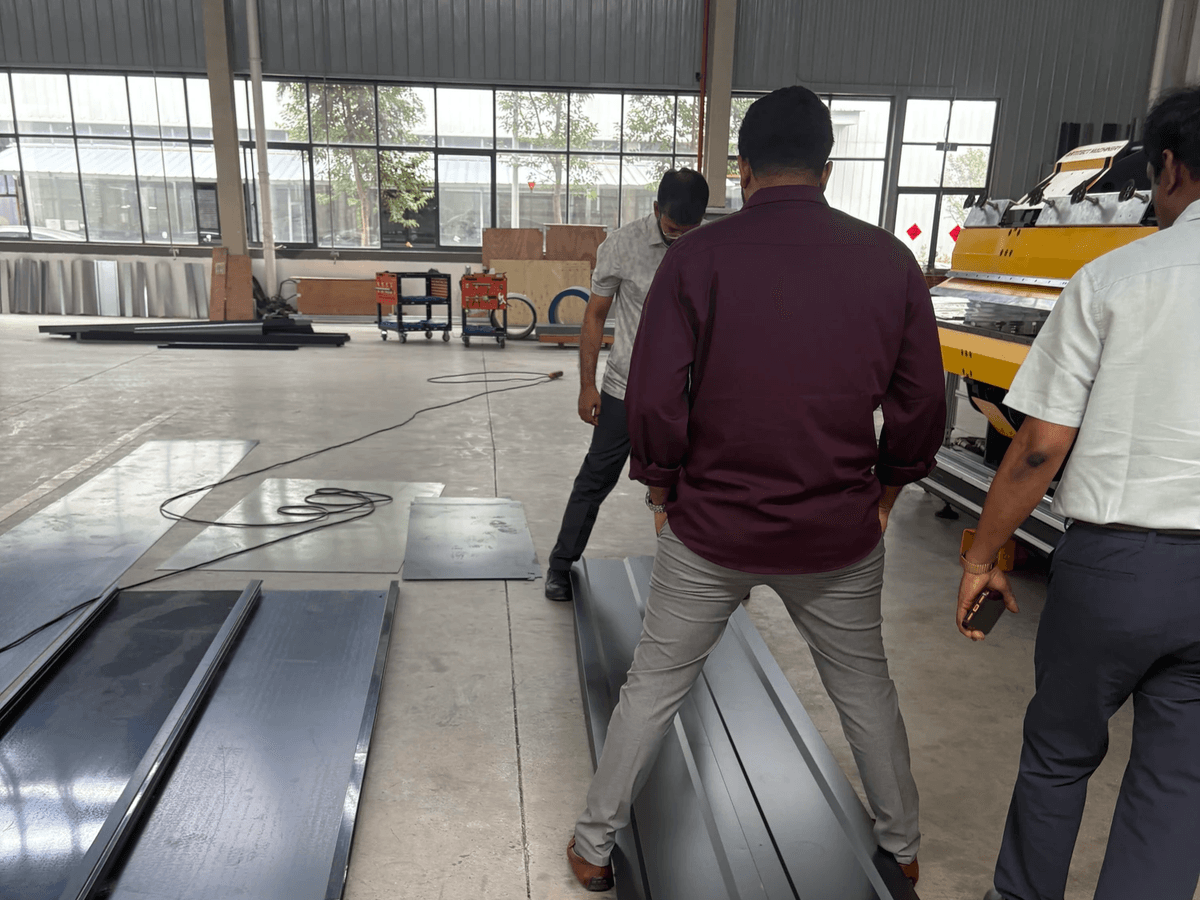
Do not detail the folded profile in isolation. Show the roof panel seam, substrate, underlayment, wall construction, membrane upturn, blocking, coping, and attachment zones. Mark the direction water should travel at every lap.
Keep Panel Movement and Fastening Accessible
Standing seam systems may require space at panel ends and clear access for clips or fasteners. The parapet trim should not force installation in an impossible order or trap a component that may need adjustment during assembly.
Resolve Corners and Height Changes
Parapets often turn corners, step in height, or meet a facade return. These locations combine multiple laps and visible faces. Produce the corner as a coordinated set and confirm how water passes around or away from the transition.
Approve a Representative Mock-Up
- Include at least two standing seams and the panel ends.
- Install the wall membrane and counterflashing layers.
- Fit coping, closures, corners, and termination pieces.
- Confirm fastener and sealant access.
- Check drainage direction before approving profiles.
Control the Visible Parapet Line
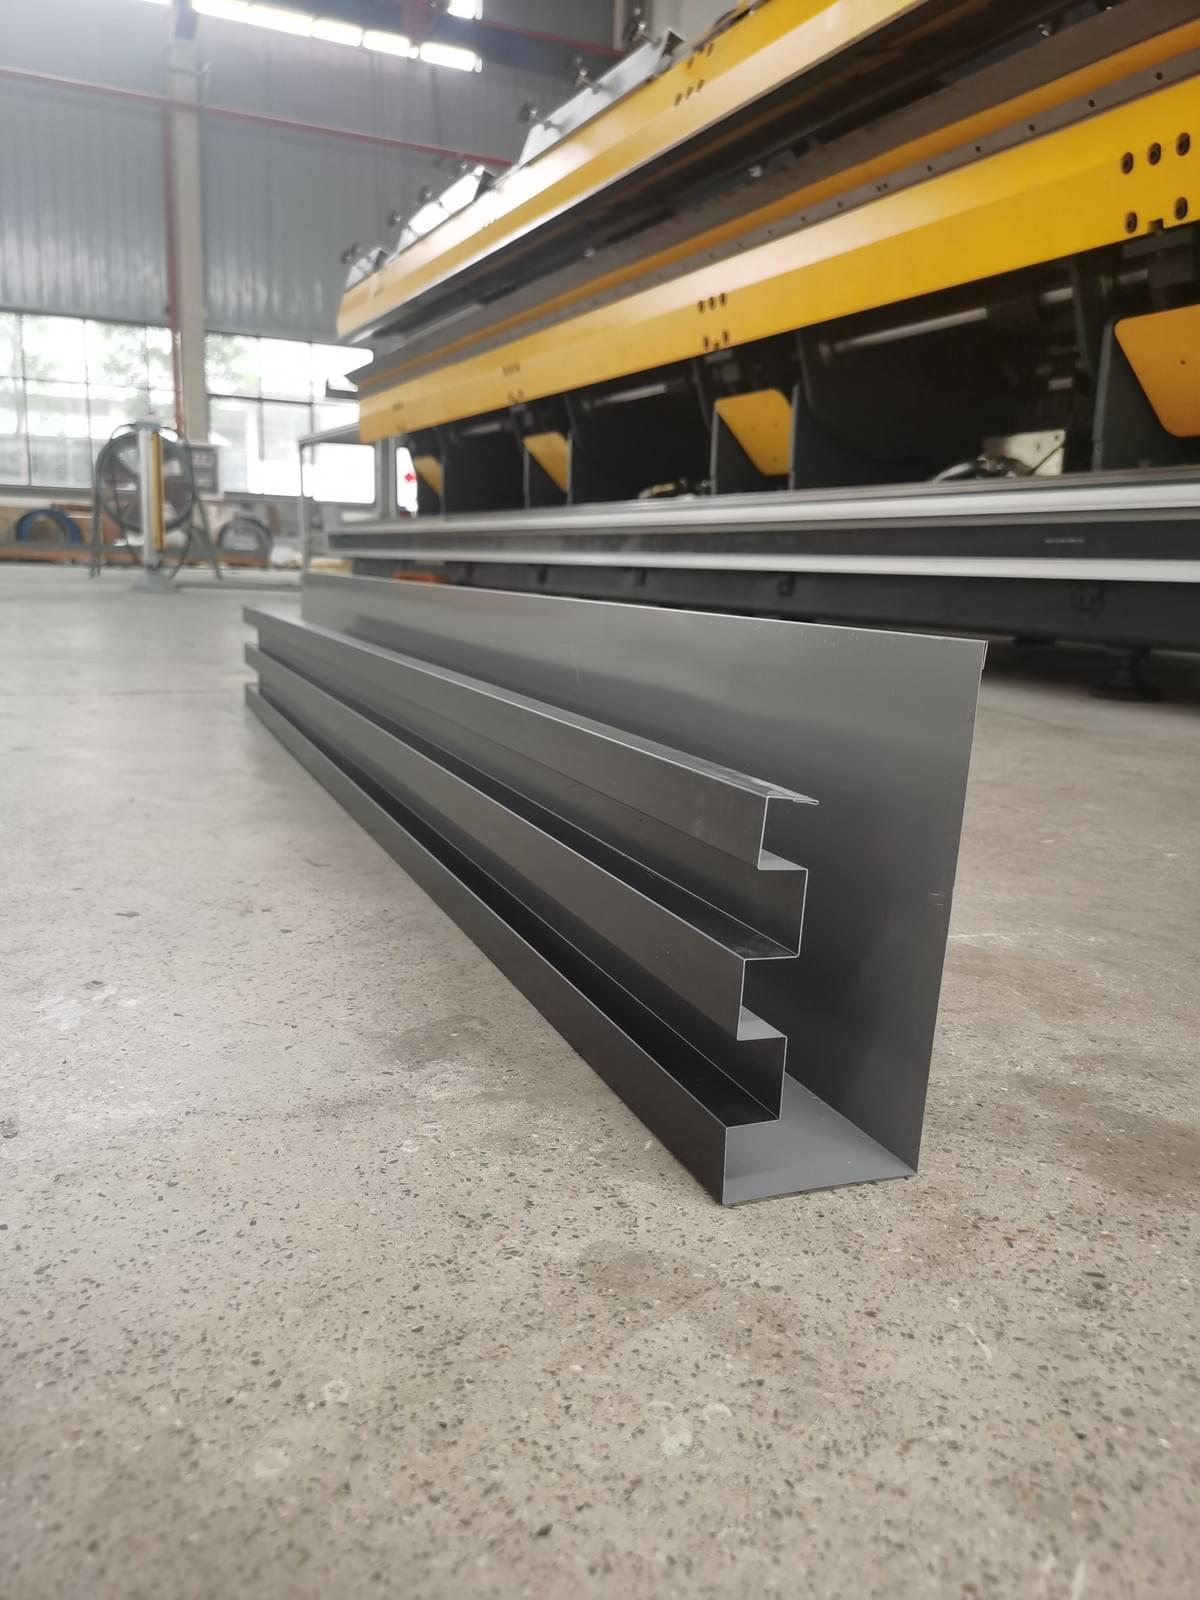
Coping and wall-side trims are often visible from the ground. Check face width, joint rhythm, corner alignment, and finish direction. Compare several repeated pieces to identify drift before it appears across the elevation.
Pack by Roof Zone
Group straight lengths with the corners, end pieces, and closures they require. Protect coping faces and projecting returns. Clear zone-based bundles reduce rooftop searching and keep small components from becoming separated.
Review Complex Parapet Profiles
ARTITECT's double folding functions for roofing profiles include programmed sequences, backgauge positioning, material support, thickness adjustment, and double-sided handling. A full parapet set provides a practical application test.
Share the Roof-to-Parapet Junction
Send sections, profile drawings, materials, corners, and installation photographs through the ARTITECT parapet-detail production review. Include both the roof and wall sides of the assembly.
Conclusion
A reliable parapet junction comes from coordinated layers, accessible fastening, tested corners, controlled visible lines, and organized delivery. The folded trim should support the complete roof-to-wall assembly.