
The phrase folding machine sheet metal machinery can suggest a list of production assets. For an architectural shop, the more useful question is how material moves from stock to an inspected, protected, and correctly grouped roof or facade profile.
Draw the Material Path First
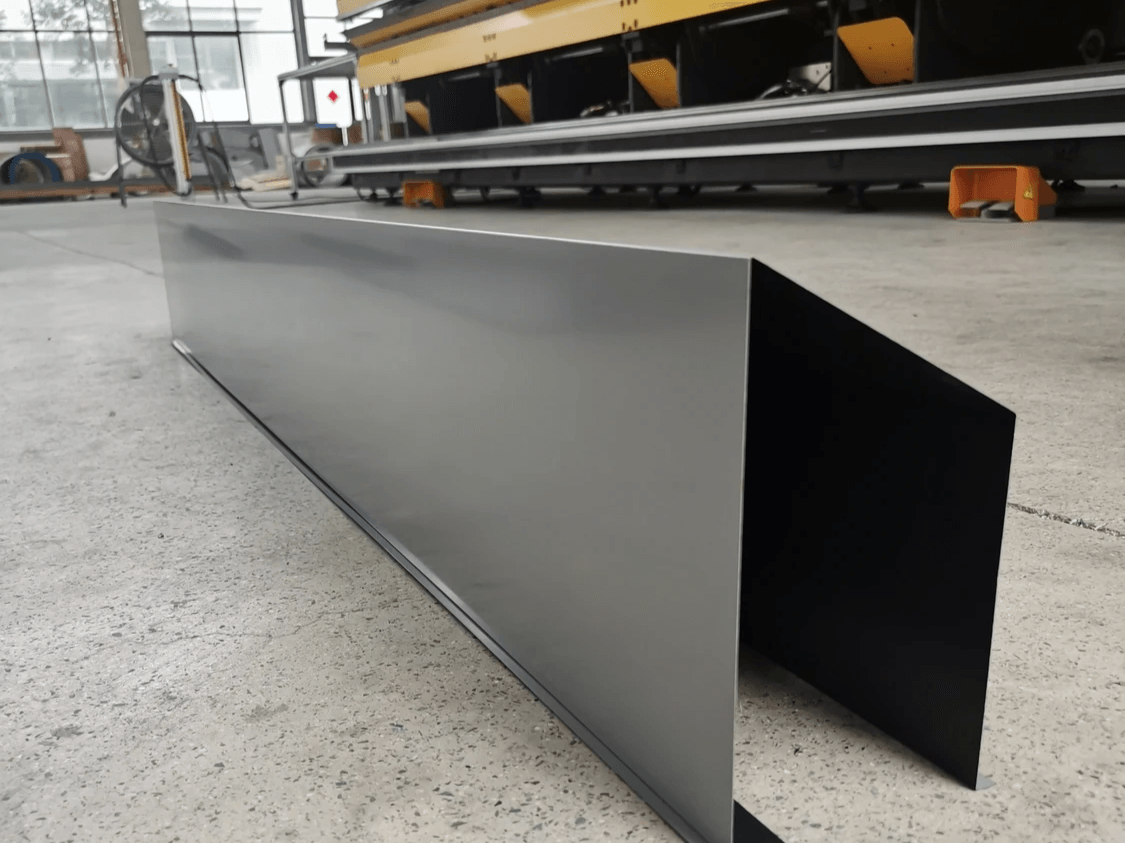
Map receiving, sheet storage, preparation, folding, inspection, rework, staging, packing, and dispatch. Include the turning radius and support needs of the longest part. A layout that works for short blanks may obstruct a long fascia or gutter.
Keep Incoming and Finished Surfaces Apart
Dirty stock-handling areas can transfer grit to coated profiles. Separate finished-part supports from incoming material and provide clean contact surfaces. Define where protective film is removed, retained, or replaced.
Give Inspection a Real Location
- Provide broad light for checking coated faces.
- Support long profiles at consistent intervals.
- Leave room to assemble corners and lap joints.
- Keep current drawings and approved samples nearby.
- Separate accepted parts from pieces awaiting review.
Plan for Mixed Lengths
Short closures need protected bins, while long profiles need continuous rails or trestles. Both should remain grouped by project zone. Avoid using the floor or an active aisle as temporary storage when output changes faster than packing.
Protect Access and Visibility
Material carts, completed bundles, and waste should not block operator positions, controls, maintenance access, or emergency paths. Review the layout during a realistic peak day rather than when the area is empty.
Balance Output with Downstream Capacity
Faster folding can expose a bottleneck in inspection, labeling, or packing. Measure complete project sets shipped, not only parts completed at one station. The workflow should keep the right pieces together until delivery.
Review Material Support Functions
The ARTITECT automatic folding workflow functions include extendable sheet support, side loading, backgauge positioning, and double-sided handling. Layout planning should consider the space and downstream flow around these functions.
Bring a Scaled Workflow Sketch
Share available floor space, longest profiles, material routes, output mix, and current congestion points through the ARTITECT architectural workflow discussion. A simple scaled plan can make the production conversation concrete.
Conclusion
A productive sheet metal workflow is designed around the whole profile journey. Clean material flow, stable support, visible inspection, organized staging, and protected access help production capability translate into shipped project sets.