
A roll bending machine for architecture is associated with curved sheets or sections. A curved roof or facade, however, also needs straight folds, hems, returns, flashings, closures, and transitions. The project succeeds when curved and folded components are coordinated as one envelope.
Separate Radius Work from Folded Geometry

Continuous curves and discrete bends are different shape requirements. The design team should identify the radius, chord, arc length, panel direction, and allowable variation for curved components, then define the straight-line profiles that terminate or connect them.
Curves Need Clear Reference Points
A curved panel can be difficult to verify without a template or support frame. Establish control points at the crown, spring line, ends, and major transitions. Check several locations rather than assuming a matching end dimension confirms the entire arc.
Folded Details Complete the Assembly
- Base and top flashings at curved facade zones.
- Edge trims where curved panels meet flat elevations.
- Gutters and closures at barrel-vault roof ends.
- Window and entrance surrounds within curved walls.
- Transition pieces between different radii or materials.
Use a Full-Scale Junction Mock-Up
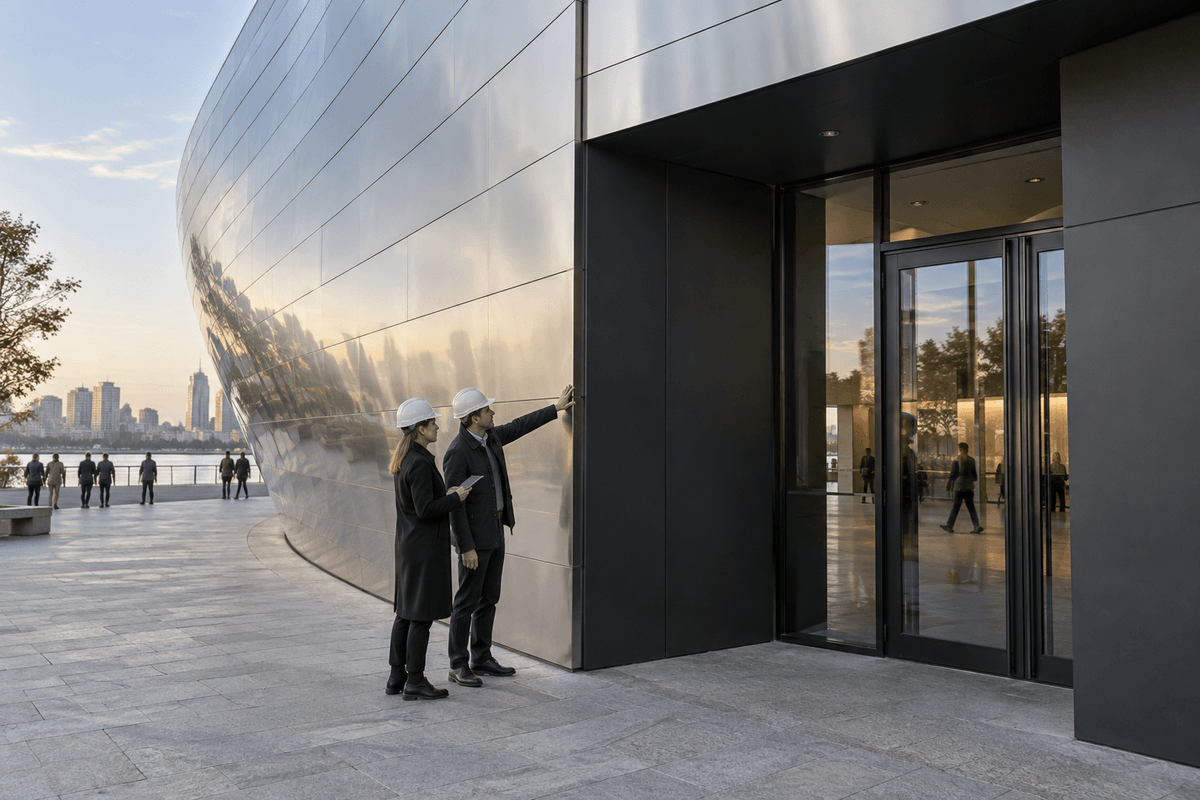
Build the point where a curve meets a straight wall, roof edge, opening, or drainage path. The mock-up should include supports, membranes, fastener zones, and sealant clearances. This exposes conflicts that separate samples may hide.
Plan Variation without Losing Control
Curved projects may include changing radii or segmented geometry. Give each zone a clear identifier and revision. Pair its curved components with the related folded transitions so staging and installation follow the building sequence.
Use Folding Functions for the Connecting Parts
The ARTITECT function guide for architectural profiles describes graphic programming, material support, backgauge control, and double-sided folding. These capabilities apply to the straight-edged profiles that connect, close, and finish curved assemblies.
Review the Curve and Its Boundaries
Send radius information, sections, edge conditions, material data, and installation sequence through the ARTITECT curved-envelope detail discussion. Include the transitions at both ends of the curve.
Conclusion
Curved architecture is not produced by radius work alone. Accurate folded edges, flashings, closures, and transitions connect the curve to the rest of the building and deserve equal attention during planning.