
Architectural metal forming equipment should be evaluated through the building details it must support. Roofing, facades, wall systems, entrances, and drainage assemblies all create different profiles. A useful review connects production capacity with installed appearance and project logistics.
Roof Edges Need Length and Consistency
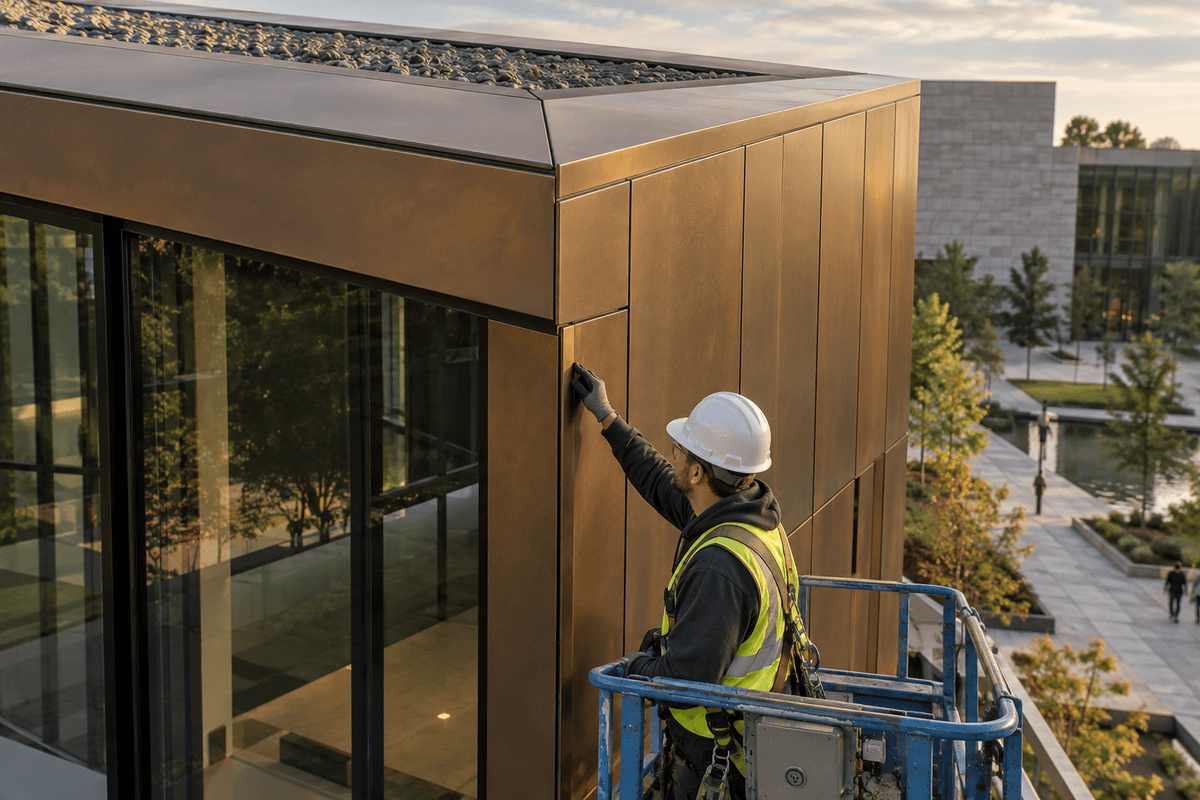
Fascia, rake trim, parapet caps, ridge pieces, and gutters often form long visible lines. Parts must remain straight, repeat across several roof zones, and join cleanly at corners and laps. Trial profiles should include the longest and deepest roof details in the workload.
Facades Depend on Modules and Joints
Panel returns, reveals, perimeter trims, and opening surrounds must follow the elevation grid. Small dimensional changes can interrupt repeated shadow lines. Review neighboring parts together and use a full-scale corner or window mock-up to confirm relationships.
Wall Connections Add Variety
Base flashing, internal and external corners, heads, jambs, sills, and material transitions can create many short-run shapes. Saved programs and controlled setup become important when a project alternates between these details throughout the day.
Build a Project-Based Test Set
- A long roof-edge profile with a visible face.
- A facade reveal or cassette return with tight alignment needs.
- A window surround with mating head, jamb, and sill pieces.
- A deep gutter or drainage profile.
- A repeat trim produced in several materials or thicknesses.
Finish Protection Is Part of Capacity
Architectural metals may arrive prefinished, polished, anodized, or naturally weathering. The production path should limit dragging, uncontrolled flipping, and contact with dirty supports. Inspect visible faces after the entire sequence, not only after the first bend.
Include Handling and Staging
Production does not end when the shape is complete. Long parts need stable support, inspection space, separators, protected ends, and clear grouping by project zone. These needs should influence layout and output expectations.
Connect Functions with Applications
The ARTITECT architectural folding function overview describes synchronized movement, graphic control, material support, backgauge positioning, and automatic part handling. Review each function against a specific building detail rather than as an isolated specification.
Use Drawings for the Technical Review
Share sections, profile drawings, material finishes, maximum lengths, and expected quantities through the ARTITECT architectural application consultation. A building-based sample set keeps the discussion focused on finished results.
Conclusion
The best architectural metal forming equipment fits the project's details, materials, and logistics. Roof lines, facade joints, wall connections, finish protection, and delivery sequence all belong in the evaluation.