
Architectural sheet metal is judged after it leaves the shop. A fascia line, parapet cap, wall reveal, or gutter return may look simple on a drawing, but the finished part has to stay straight, clean, repeatable, and easy to install across a real building.
ARTITECT MACHINERY presents its work through a double folder factory overview and an automatic folding workflow guide. For shops producing roof and facade parts, the strongest discussion is not only about capacity. It is about how flat stock becomes protected, accurate project sets.
Building Details Are Not Test Samples
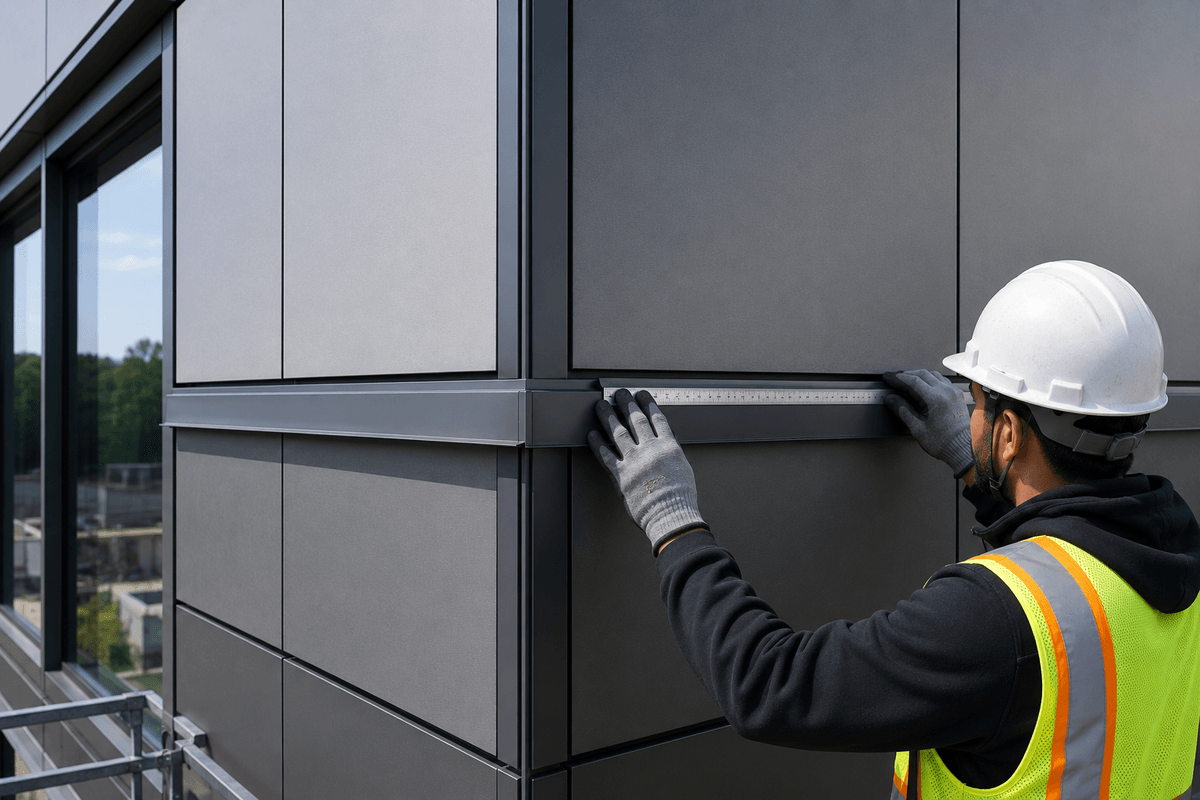
Architectural profiles often have long visible faces and tight installation lines. Small variation in a flange can show up as a wavy roof edge. A surface mark can become visible once sunlight hits a wall panel. A twisted coping cap can slow the crew at the jobsite.
This is why folding control matters. Good workflow supports the sheet before, during, and after forming. It reduces rushed handling and gives operators a clearer path from drawing to finished part.
Profiles That Put Quality on Display
- Roof-edge fascia with hems, returns, and drip details.
- Parapet coping caps that must align across long runs.
- Facade reveal trim and cladding closures.
- Box gutter and drainage profiles with folded corners.
- Project-specific trim sets grouped by elevation or zone.
Finish Protection Belongs in the Process
Coated architectural material needs more than accurate bending. Sheets should be supported, moved cleanly, and staged with enough separation to avoid scratches. NIOSH material handling guidance also supports reducing awkward or repeated manual movement, which matters when teams handle long profiles every day.
A better process protects both the worker and the finished surface. The result is easier inspection, cleaner delivery, and fewer avoidable corrections during installation.
From Sheet to Project Set
Architectural sheet metal jobs rarely involve one isolated part. They involve repeated profiles, left and right returns, corner pieces, short transitions, and long runs that must match. Shops should review how each step preserves the group: blank preparation, folding sequence, inspection, packing, and jobsite staging.
When those steps are planned together, the shop can spend less time rescuing parts and more time producing usable profiles.
Drawings Make the Conversation Practical

For a focused review, send profile drawings, material thickness, coating type, maximum part length, and photos of current installation issues through the ARTITECT project consultation form. A specific profile package gives ARTITECT the context to discuss support, repeatability, bend direction, and handling.
Conclusion
Architectural sheet metal is successful when flat stock becomes clean, repeatable, installation-ready profiles. For roof and facade shops, better folding control is not an abstract production upgrade. It is a direct path to straighter lines, protected finishes, and calmer project delivery.